MAACWhitefield

క్యాంపస్

గ్యాలరీ

సెంటర్ నిజమైన ఫోటోలు ఇంకా లేవు. కింద ఉన్న ప్రతి టైల్ మేము నిర్మిస్తున్న స్థల రకానికి క్యాప్షన్ ఉన్న కాన్సెప్ట్ చిత్రణ; సెంటర్ తెరిచాక ప్రతిదాన్నీ నిజమైన ఫోటోతో మారుస్తాం.
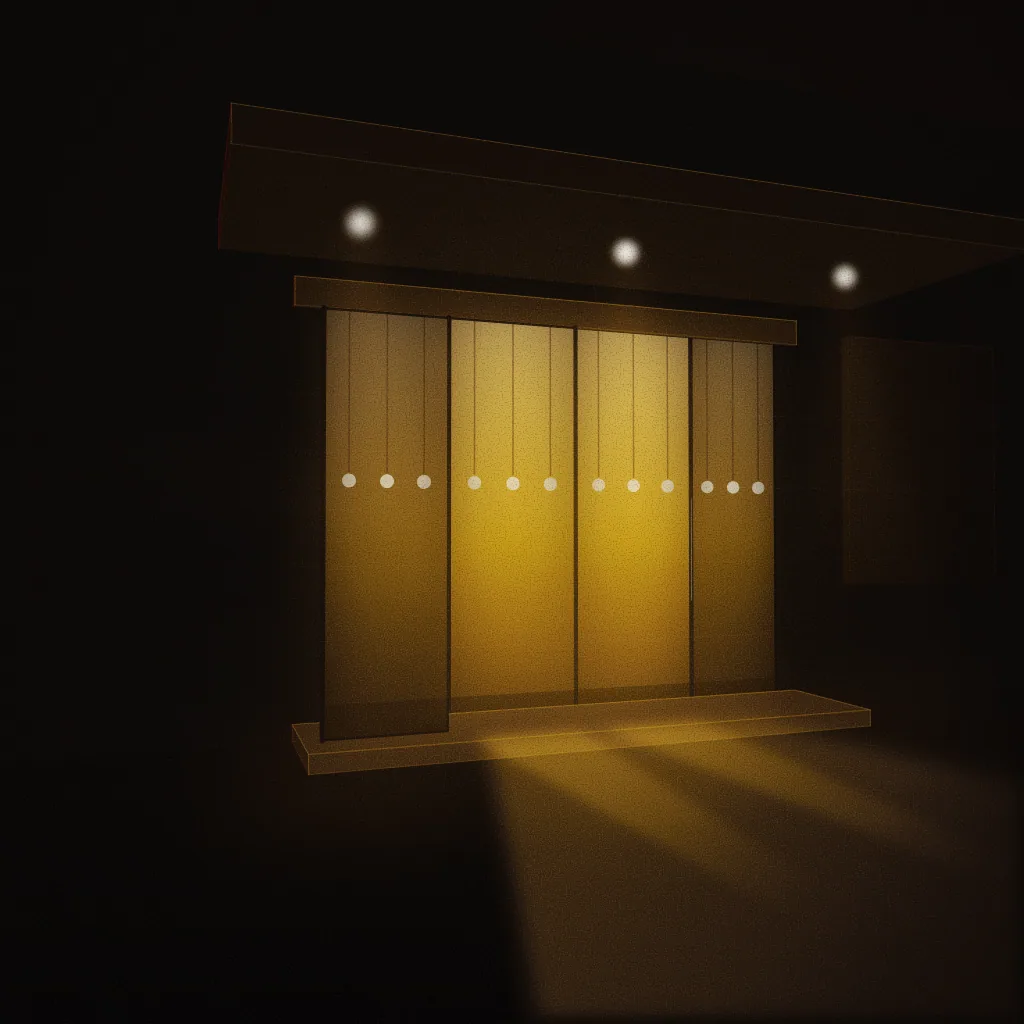
Concept illustration of a planned main entrance: glass doors lit from within at night beside a blank, unlit panel. Drawn as an abstract, warm-lit light study; not a photograph of the centre.

క్యాంపస్ & కామన్ ఏరియాలు

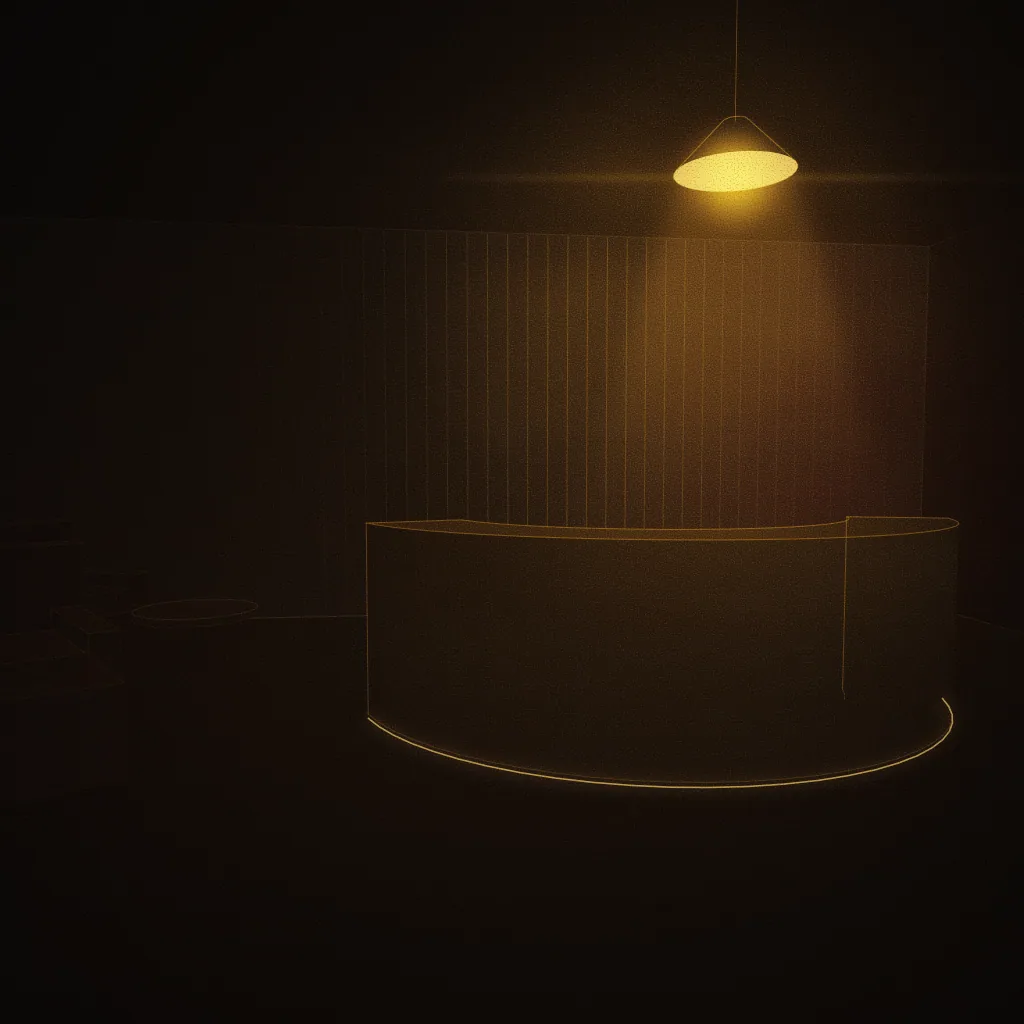
Concept illustration of a planned reception & waiting lounge: a low curved desk under a single pendant light, light pooling on a dark floor. Drawn as an abstract, warm-lit light study; not a photograph of the centre.
Reception & waiting loungeకాన్సెప్ట్ చిత్రణ — కేంద్రం ఫోటో కాదు
Concept illustration of a planned main entrance: glass doors lit from within at night beside a blank, unlit panel. Drawn as an abstract, warm-lit light study; not a photograph of the centre.
Main entrance & signageకాన్సెప్ట్ చిత్రణ — కేంద్రం ఫోటో కాదు
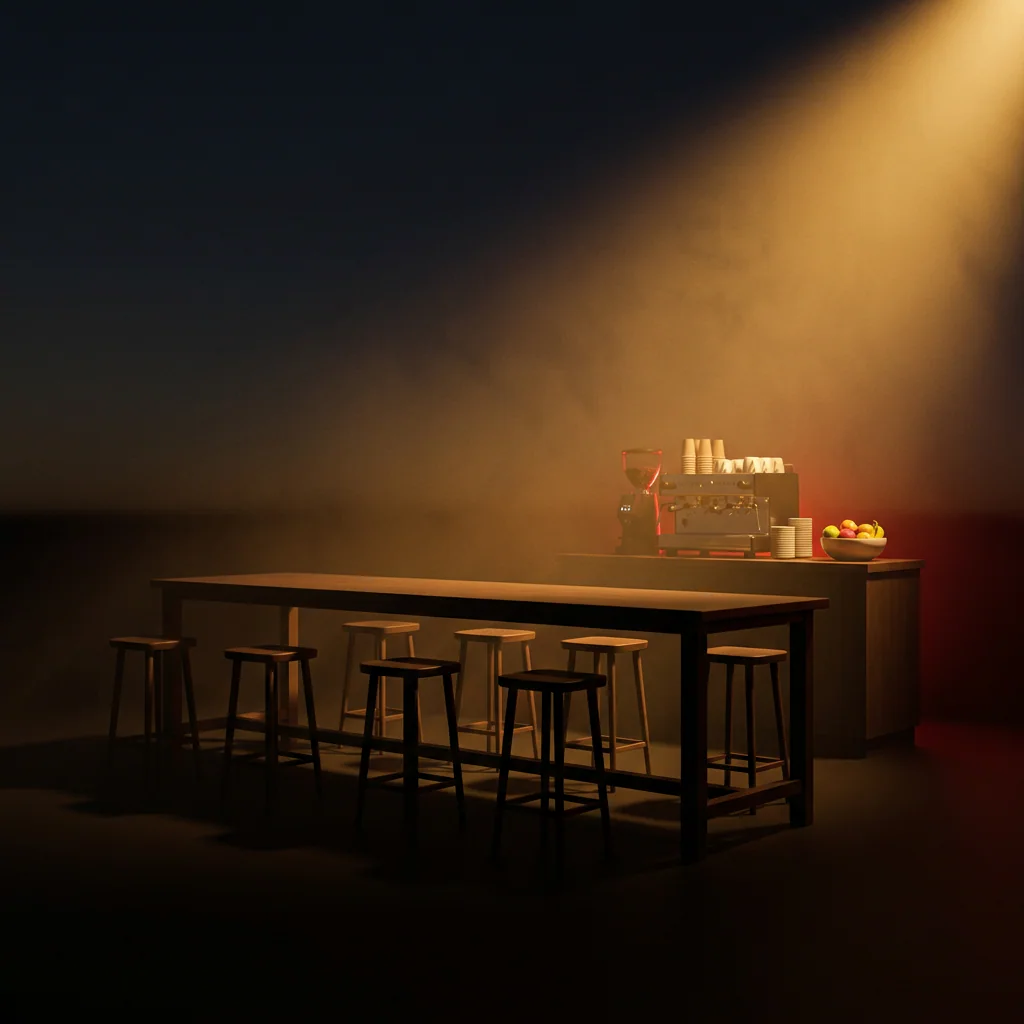
Illustration of a planned student lounge & cafeteria. Not a photograph of the centre.
Student lounge & cafeteriaకాన్సెప్ట్ చిత్రణ — కేంద్రం ఫోటో కాదు
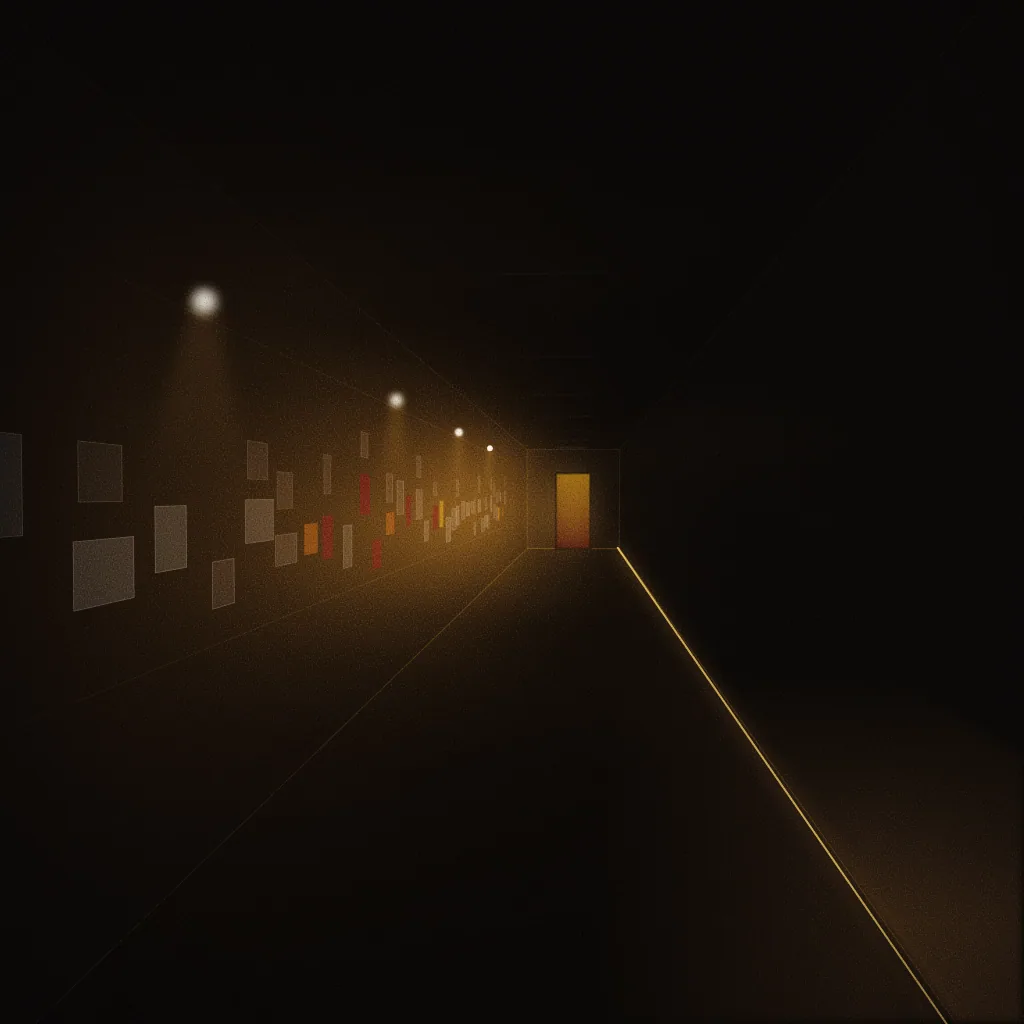
Concept illustration of a planned corridor & notice wall: a corridor with a pin-board wall of blank cards and colour swatches above a strip of floor light. Drawn as an abstract, warm-lit light study; not a photograph of the centre.
Corridor & notice wallకాన్సెప్ట్ చిత్రణ — కేంద్రం ఫోటో కాదు

క్లాస్‌రూమ్‌లు & స్టూడియోలు

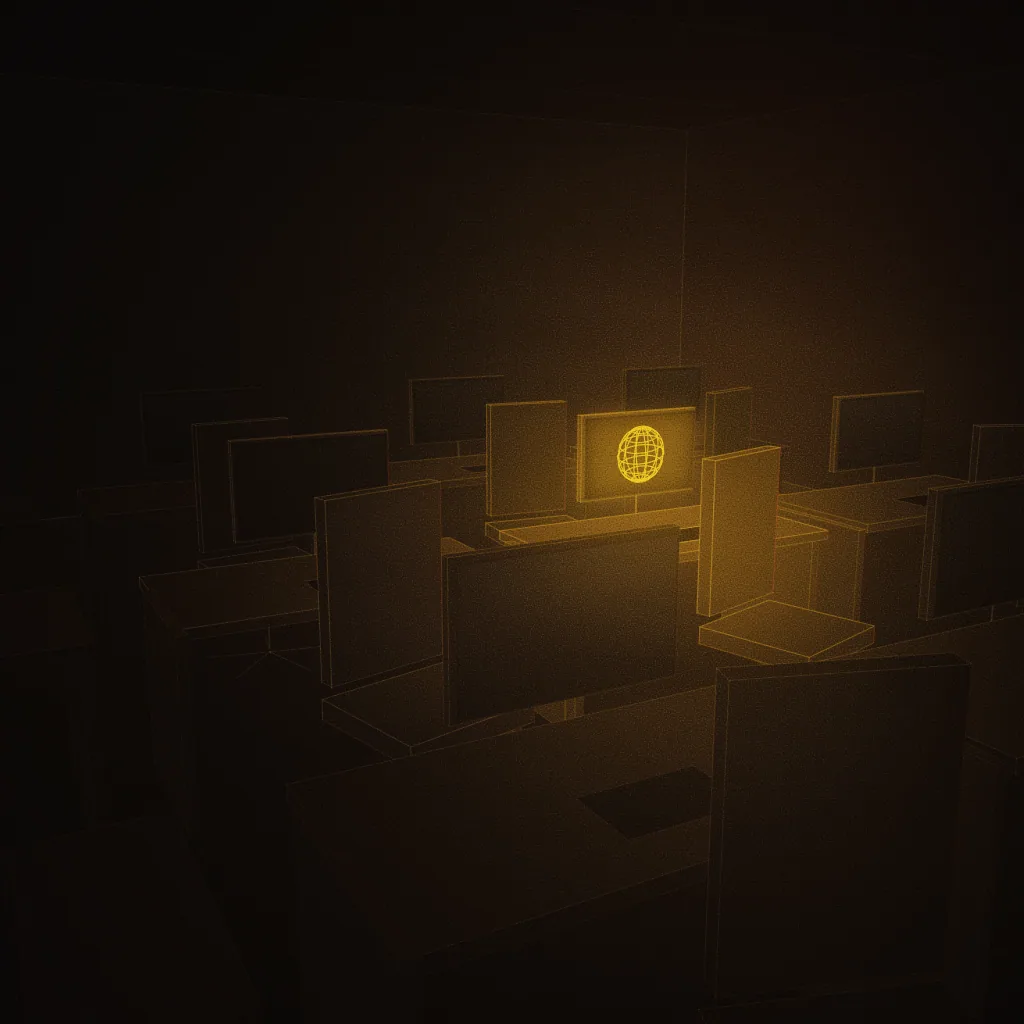
Concept illustration of a planned 3D animation classroom: rows of dark workstations, one monitor glowing with an abstract gold wireframe form. Drawn as an abstract, warm-lit light study; not a photograph of the centre.
3D animation classroomకాన్సెప్ట్ చిత్రణ — కేంద్రం ఫోటో కాదు
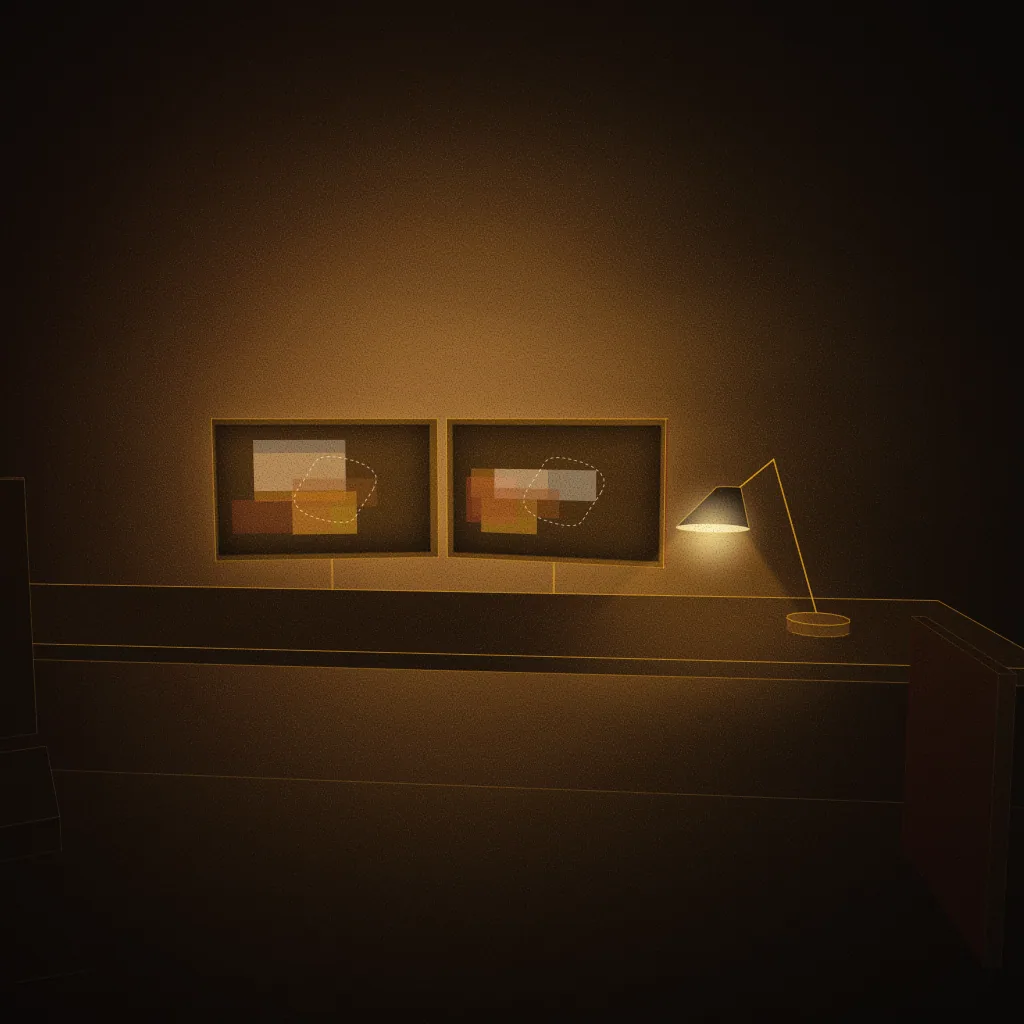
Concept illustration of a planned VFX compositing studio: two monitors showing abstract layered colour plates, a desk lamp and an empty chair. Drawn as an abstract, warm-lit light study; not a photograph of the centre.
VFX compositing studioకాన్సెప్ట్ చిత్రణ — కేంద్రం ఫోటో కాదు
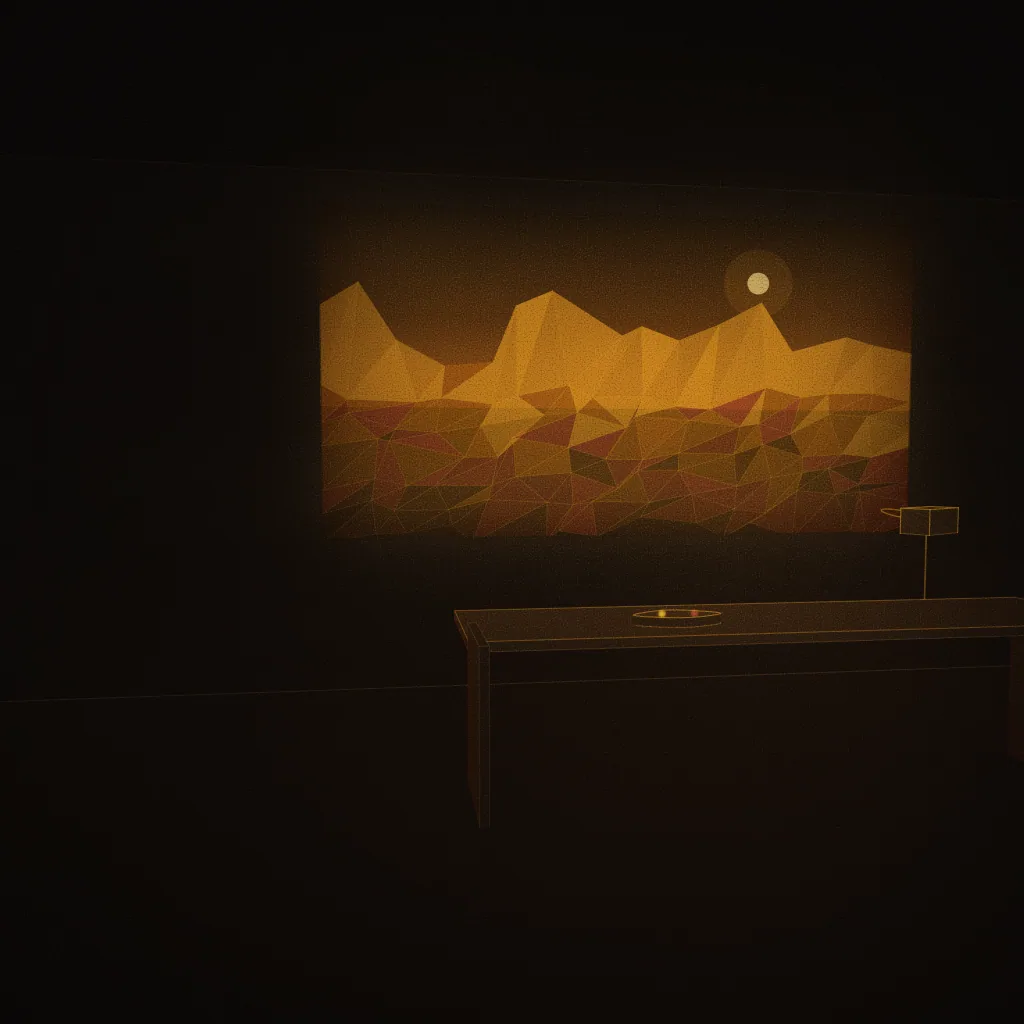
Concept illustration of a planned game design studio: a large screen glowing with an abstract low-poly landscape, a controller and a headset on a desk. Drawn as an abstract, warm-lit light study; not a photograph of the centre.
Game design studioకాన్సెప్ట్ చిత్రణ — కేంద్రం ఫోటో కాదు
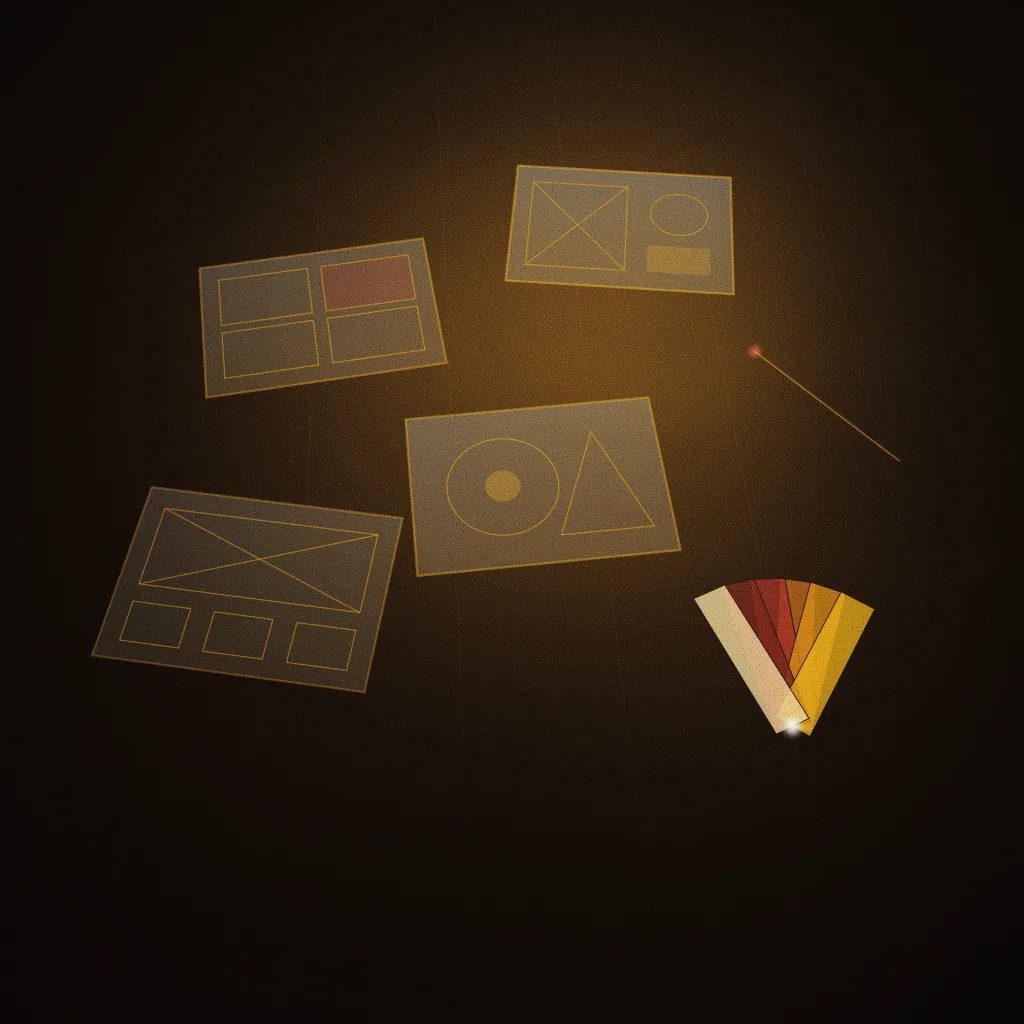
Concept illustration of a planned design & UI/UX studio: a design table of blank wireframe sketches, colour chips and a stylus under a warm lamp. Drawn as an abstract, warm-lit light study; not a photograph of the centre.
Design & UI/UX studioకాన్సెప్ట్ చిత్రణ — కేంద్రం ఫోటో కాదు

సాఫ్ట్‌వేర్ & ప్రొడక్షన్ ల్యాబ్‌లు

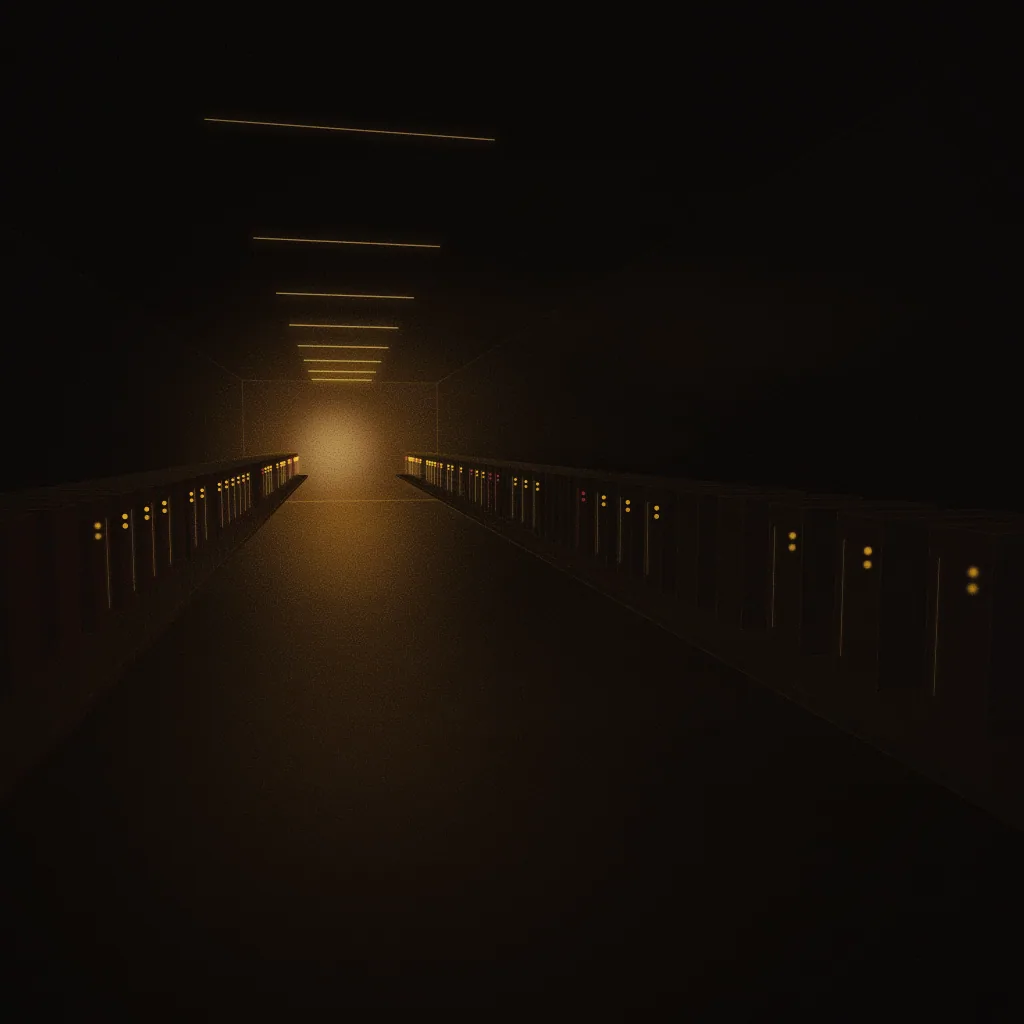
Concept illustration of a planned rendering & software lab: a long row of workstation towers in a dark lab, status lights glowing gold. Drawn as an abstract, warm-lit light study; not a photograph of the centre.
Rendering & software labకాన్సెప్ట్ చిత్రణ — కేంద్రం ఫోటో కాదు
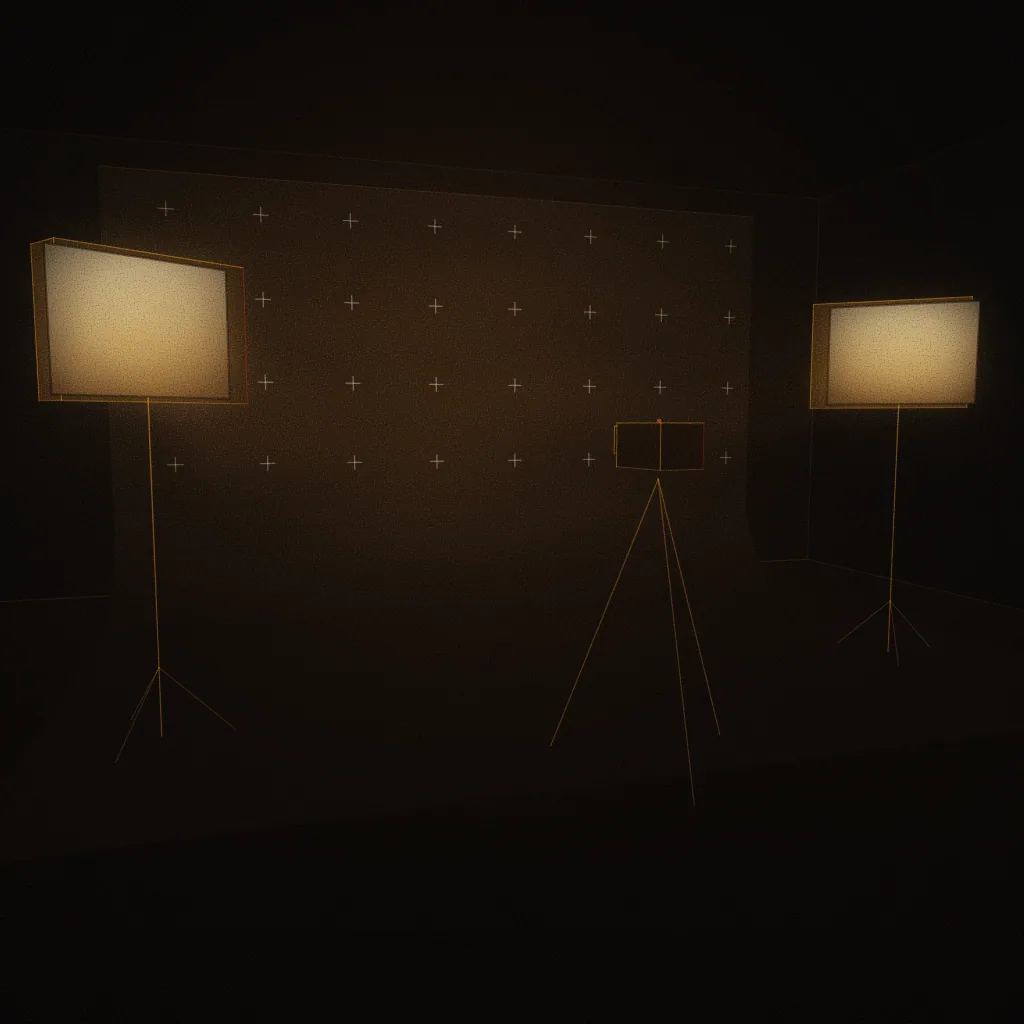
Concept illustration of a planned green-screen production bay: a curved cyclorama wall with tracking marks, a camera on a tripod and two soft lights. Drawn as an abstract, warm-lit light study; not a photograph of the centre.
Green-screen production bayకాన్సెప్ట్ చిత్రణ — కేంద్రం ఫోటో కాదు
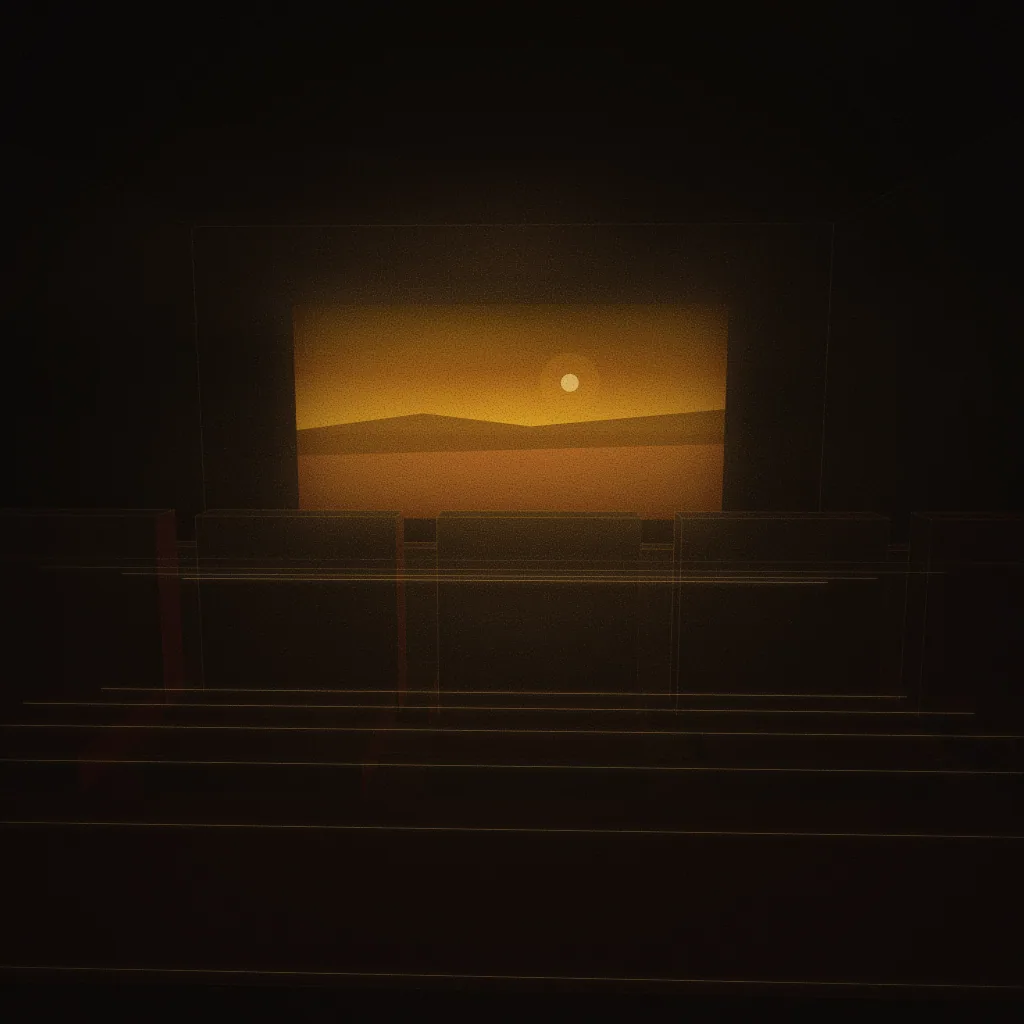
Concept illustration of a planned screening & review room: tiered seats facing a glowing abstract frame, the projector beam crossing the haze. Drawn as an abstract, warm-lit light study; not a photograph of the centre.
Screening & review roomకాన్సెప్ట్ చిత్రణ — కేంద్రం ఫోటో కాదు
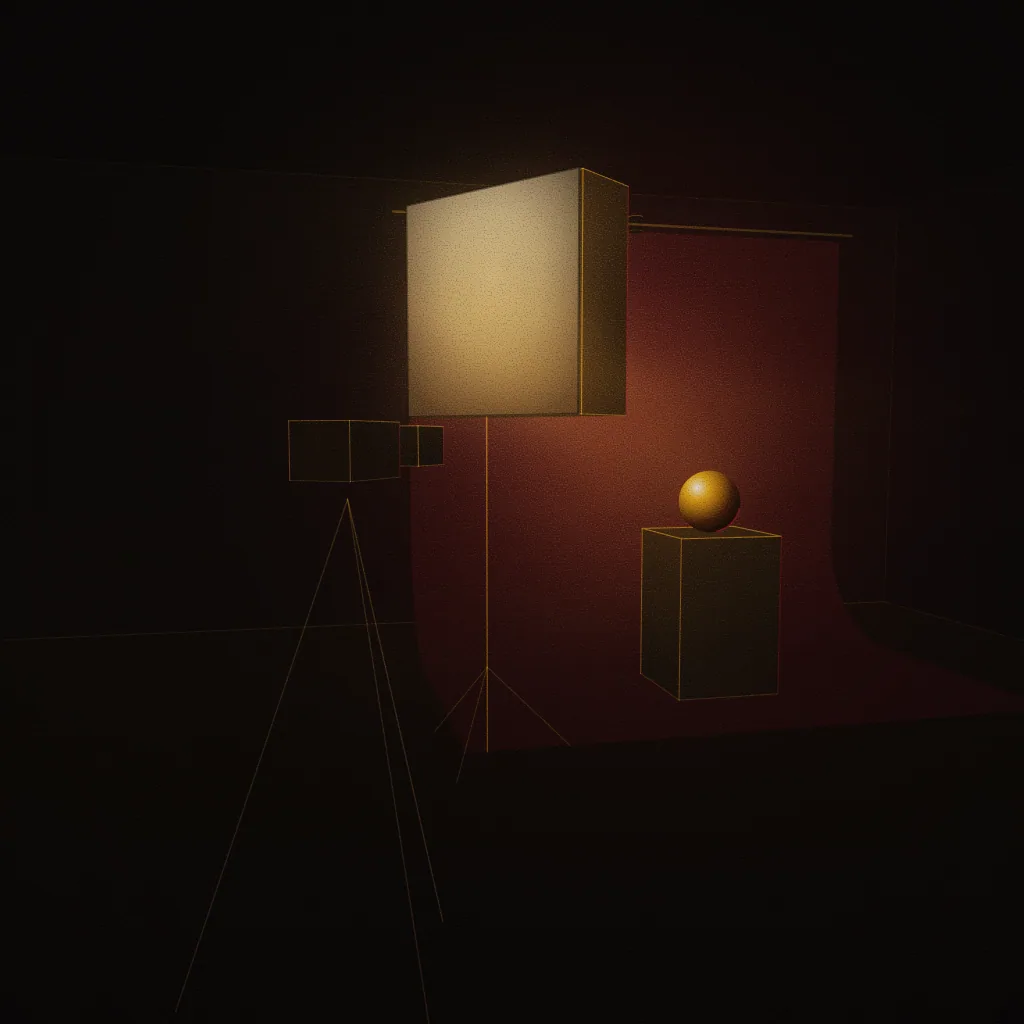
Concept illustration of a planned photography & camera bay: a camera on a tripod, a softbox and a seamless backdrop behind a lit sphere on a plinth. Drawn as an abstract, warm-lit light study; not a photograph of the centre.
Photography & camera bayకాన్సెప్ట్ చిత్రణ — కేంద్రం ఫోటో కాదు

ఈవెంట్లు & విద్యార్థి జీవితం

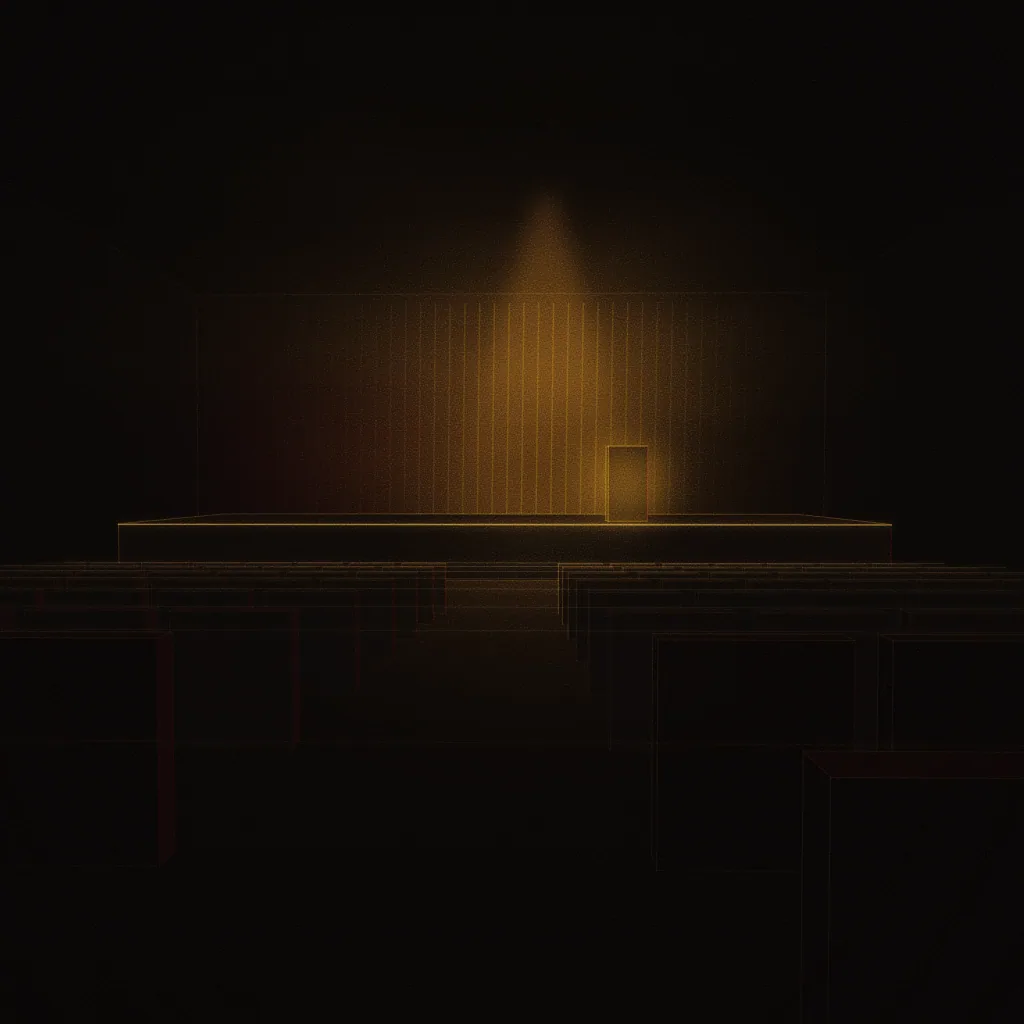
Concept illustration of a planned auditorium / seminar hall: rows of seats in silhouette facing a softly lit stage. Drawn as an abstract, warm-lit light study; not a photograph of the centre.
Auditorium / seminar hallకాన్సెప్ట్ చిత్రణ — కేంద్రం ఫోటో కాదు
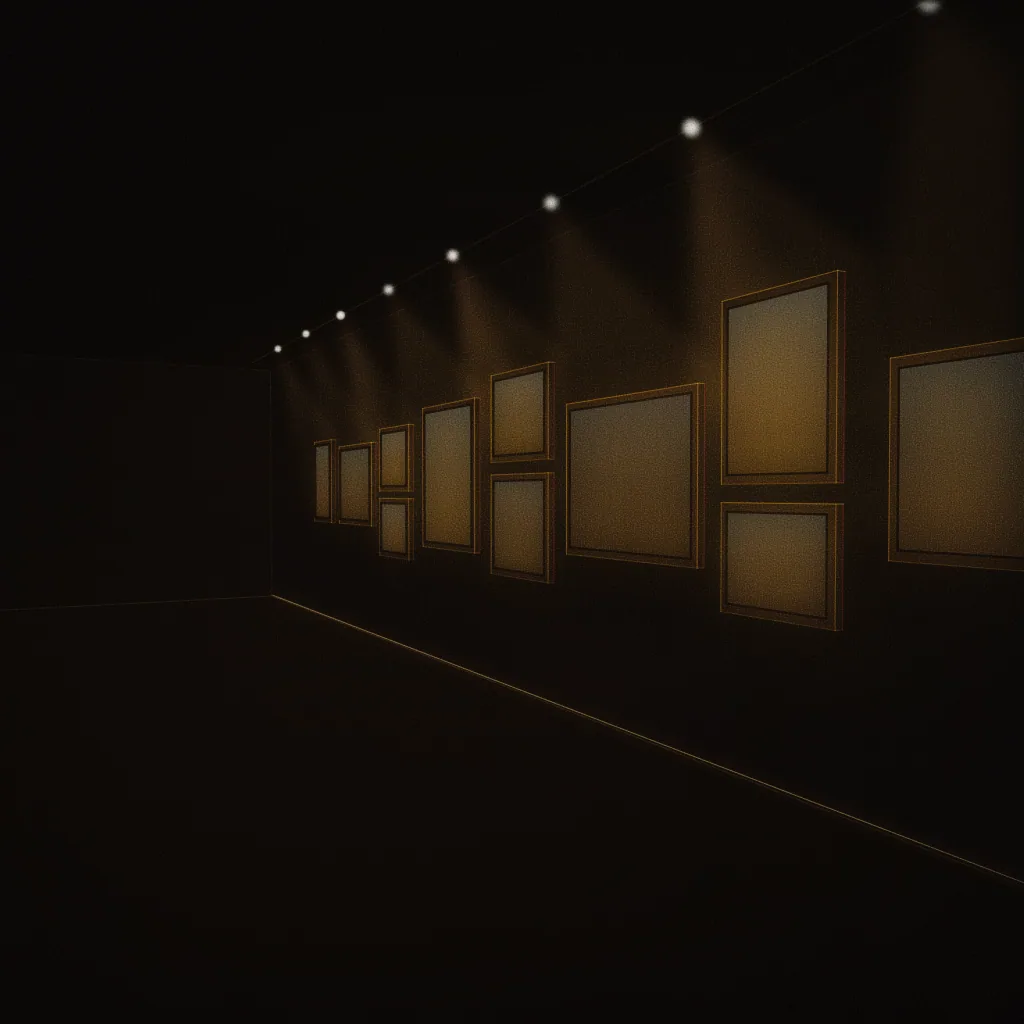
Concept illustration of a planned student showcase wall: a wall of empty frames of different sizes, each glowing faintly under track lights. Drawn as an abstract, warm-lit light study; not a photograph of the centre.
Student showcase wallకాన్సెప్ట్ చిత్రణ — కేంద్రం ఫోటో కాదు
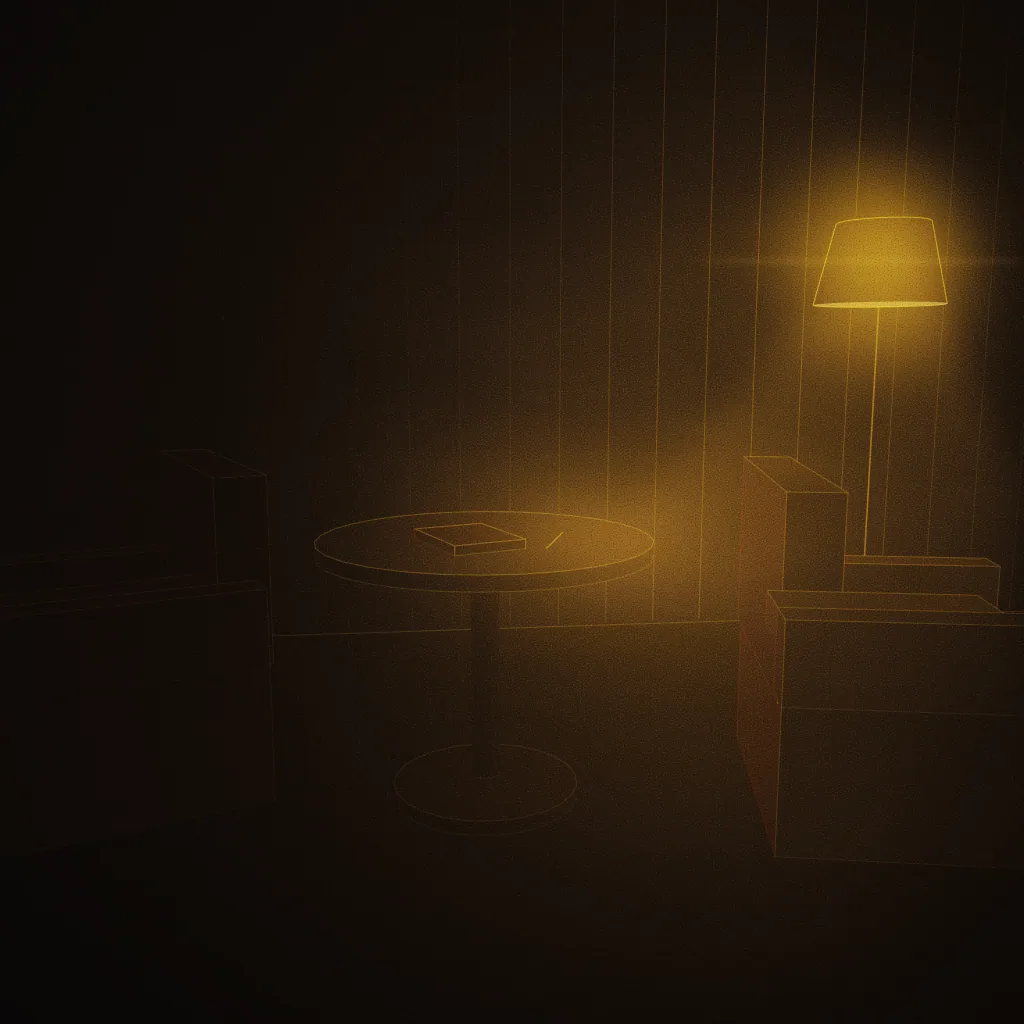
Concept illustration of a planned counselling & admissions desk: two armchairs across a small round table with a closed notebook, lit by a warm floor lamp. Drawn as an abstract, warm-lit light study; not a photograph of the centre.
Counselling & admissions deskకాన్సెప్ట్ చిత్రణ — కేంద్రం ఫోటో కాదు

క్యాంపస్‌ను మీరే స్వయంగా చూడండి

సెంటర్ ప్రారంభమయ్యాక విజిట్ బుక్ చేసుకోండి, లేదా ఈలోగా వర్చువల్ క్యాంపస్ టూర్ చూడండి.

కాల్WhatsAppఇప్పుడే ఎంక్వైరీ