MAACWhitefield

The campus

Gallery

Real centre photography does not exist yet. Every tile below is a captioned concept illustration of the kind of space we are building, and each will be replaced by the real thing once the centre opens.
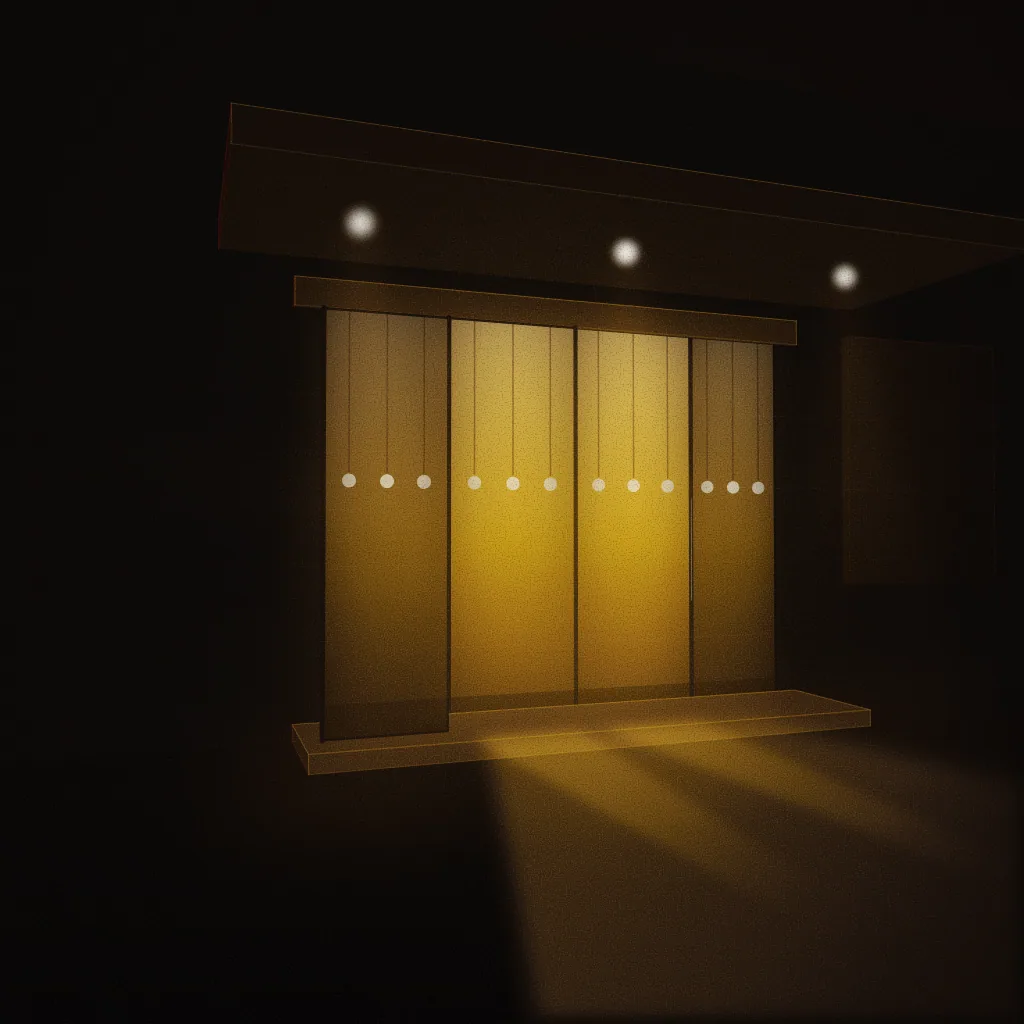
Concept illustration of a planned main entrance: glass doors lit from within at night beside a blank, unlit panel. Drawn as an abstract, warm-lit light study; not a photograph of the centre.

Campus & common areas

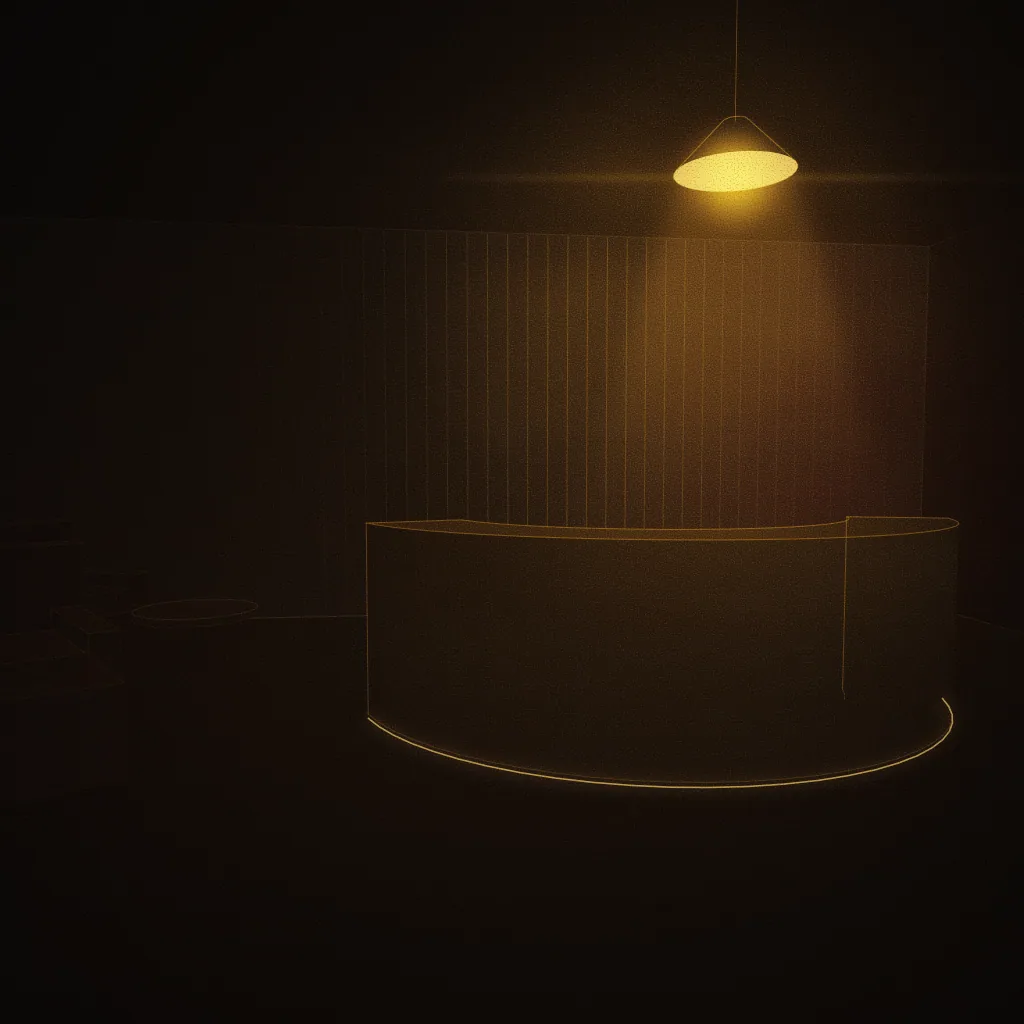
Concept illustration of a planned reception & waiting lounge: a low curved desk under a single pendant light, light pooling on a dark floor. Drawn as an abstract, warm-lit light study; not a photograph of the centre.
Reception & waiting loungeConcept illustration, not a photograph of the centre
Concept illustration of a planned main entrance: glass doors lit from within at night beside a blank, unlit panel. Drawn as an abstract, warm-lit light study; not a photograph of the centre.
Main entrance & signageConcept illustration, not a photograph of the centre
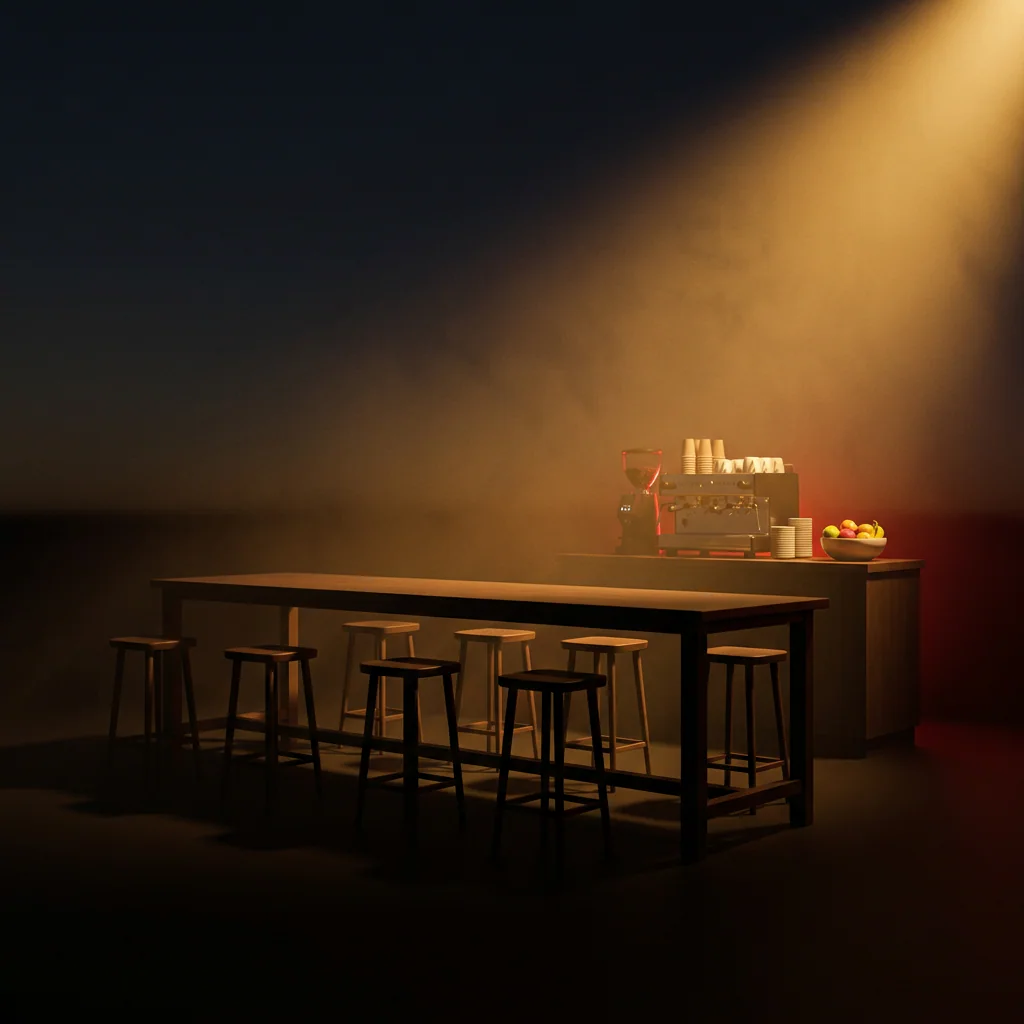
Illustration of a planned student lounge & cafeteria. Not a photograph of the centre.
Student lounge & cafeteriaConcept illustration, not a photograph of the centre
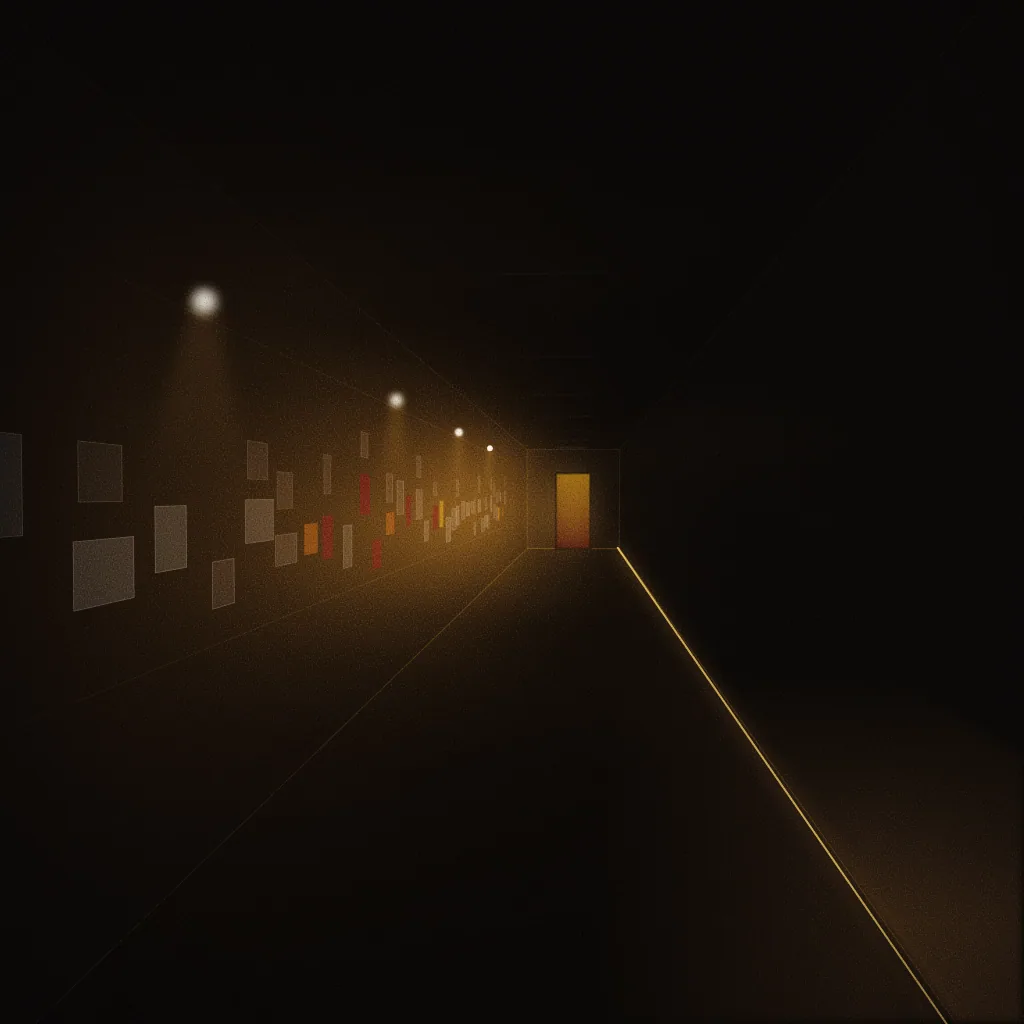
Concept illustration of a planned corridor & notice wall: a corridor with a pin-board wall of blank cards and colour swatches above a strip of floor light. Drawn as an abstract, warm-lit light study; not a photograph of the centre.
Corridor & notice wallConcept illustration, not a photograph of the centre

Classrooms & studios

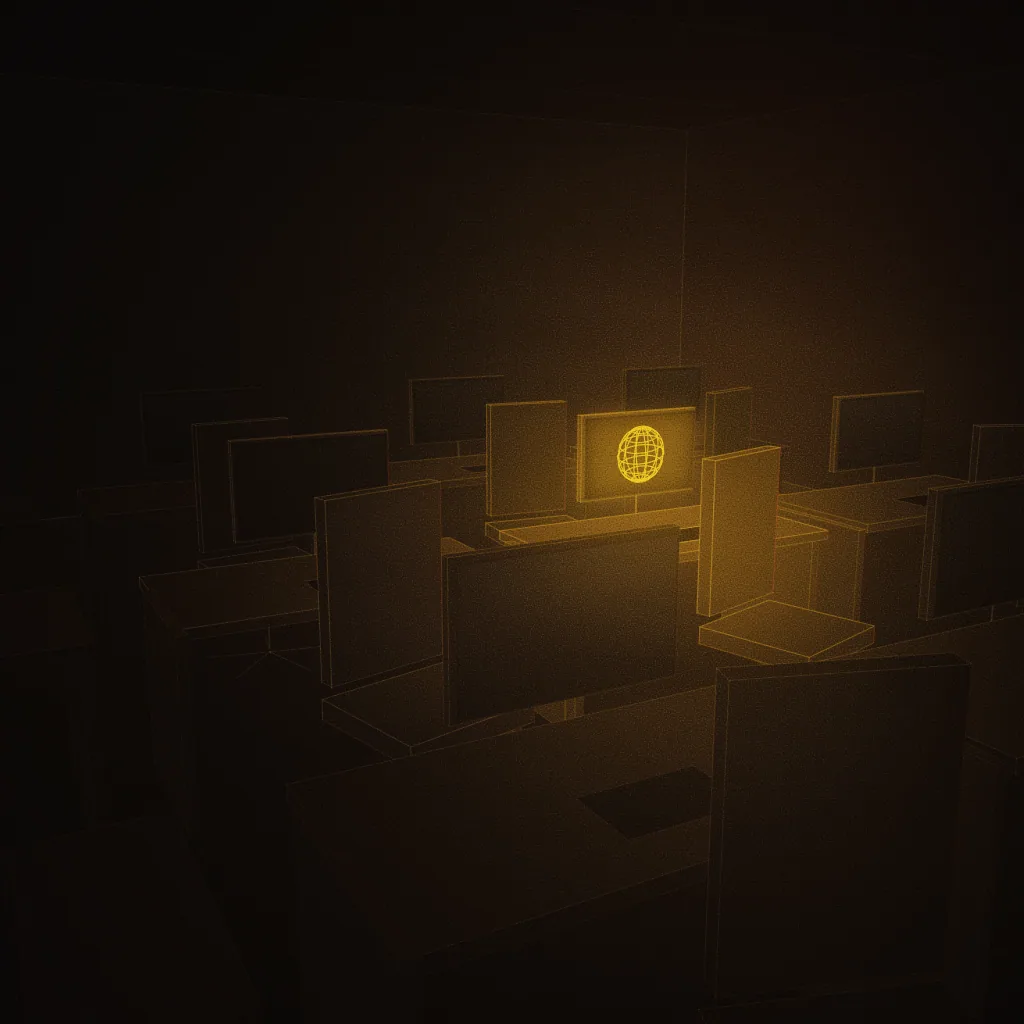
Concept illustration of a planned 3D animation classroom: rows of dark workstations, one monitor glowing with an abstract gold wireframe form. Drawn as an abstract, warm-lit light study; not a photograph of the centre.
3D animation classroomConcept illustration, not a photograph of the centre
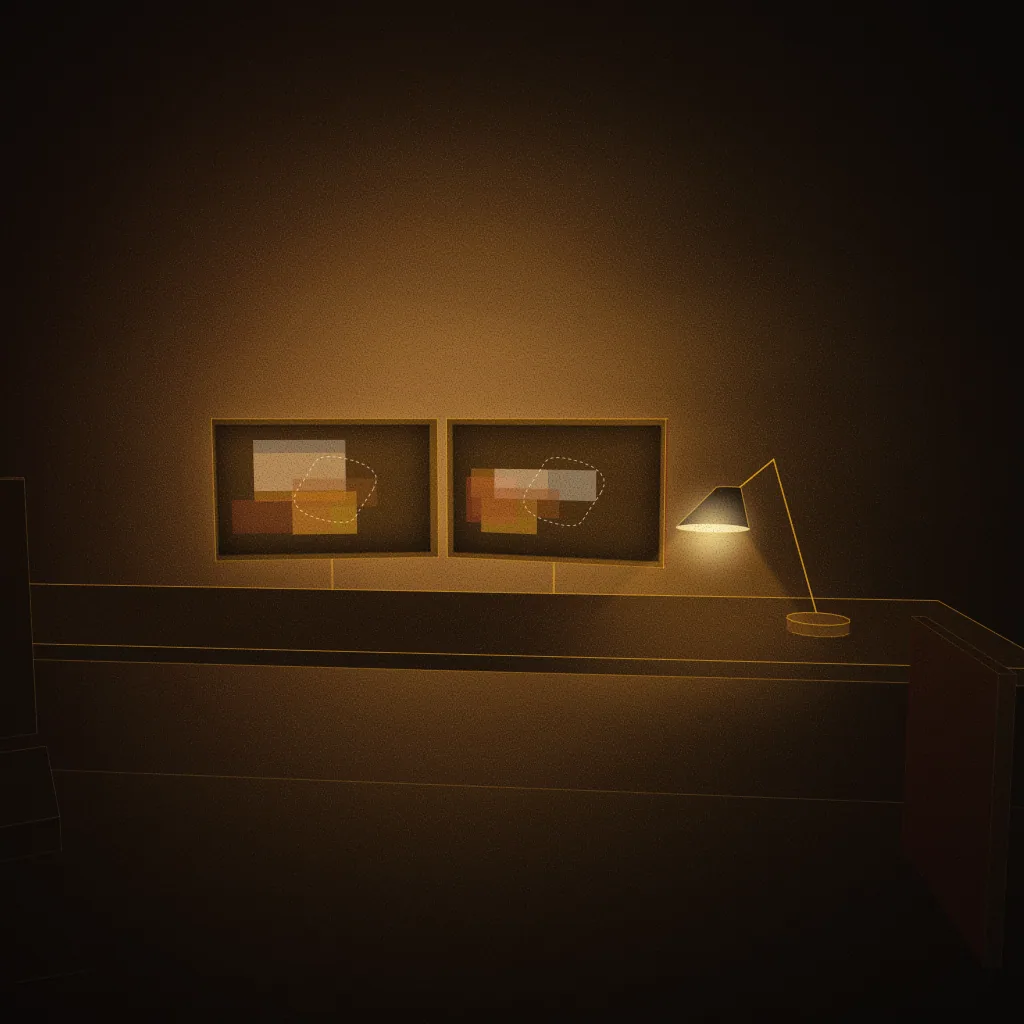
Concept illustration of a planned VFX compositing studio: two monitors showing abstract layered colour plates, a desk lamp and an empty chair. Drawn as an abstract, warm-lit light study; not a photograph of the centre.
VFX compositing studioConcept illustration, not a photograph of the centre
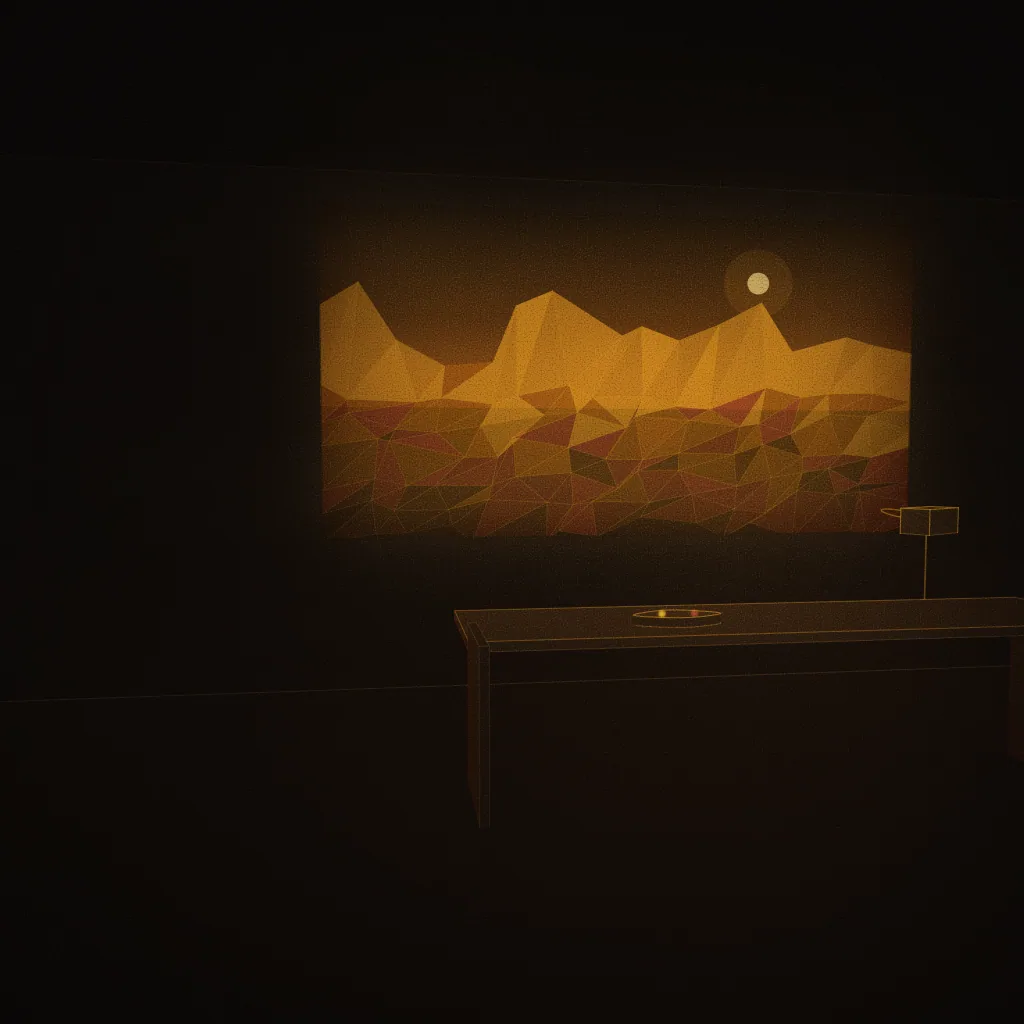
Concept illustration of a planned game design studio: a large screen glowing with an abstract low-poly landscape, a controller and a headset on a desk. Drawn as an abstract, warm-lit light study; not a photograph of the centre.
Game design studioConcept illustration, not a photograph of the centre
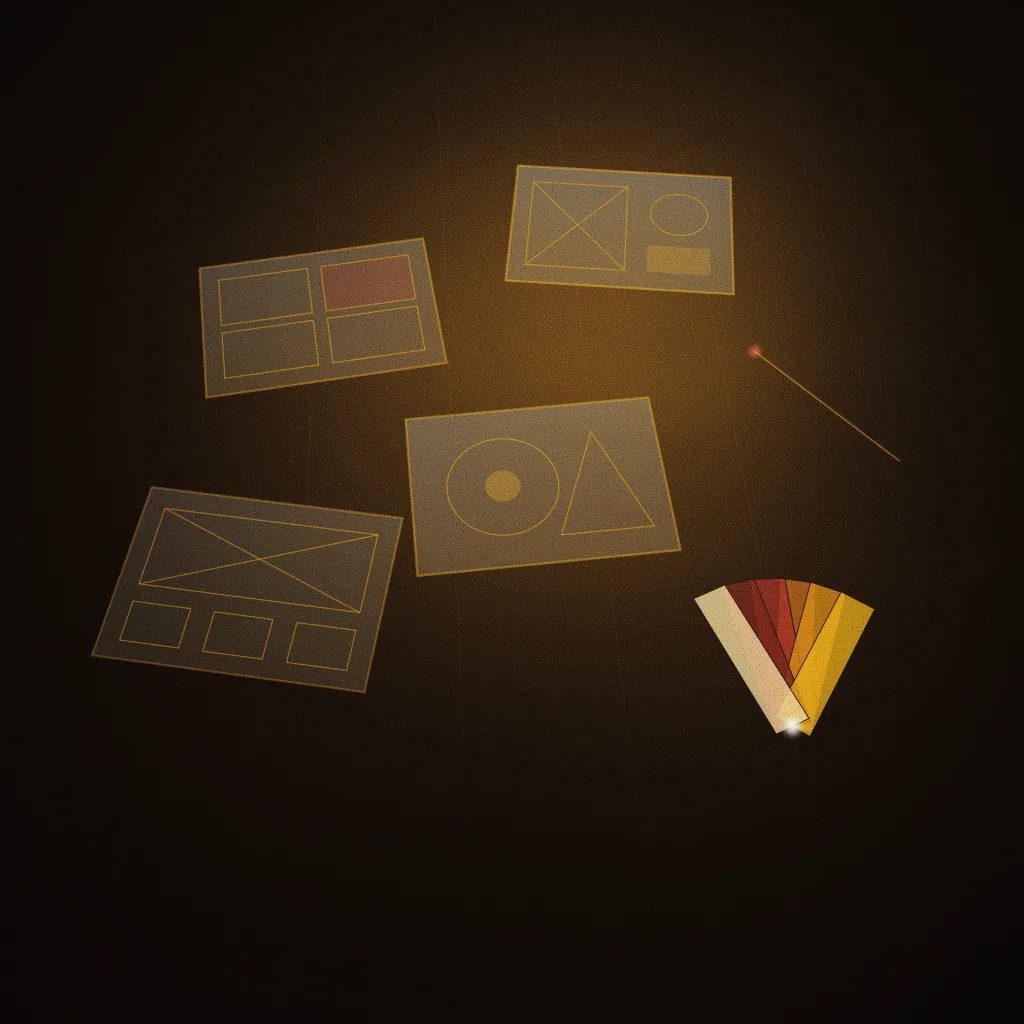
Concept illustration of a planned design & UI/UX studio: a design table of blank wireframe sketches, colour chips and a stylus under a warm lamp. Drawn as an abstract, warm-lit light study; not a photograph of the centre.
Design & UI/UX studioConcept illustration, not a photograph of the centre

Software & production labs

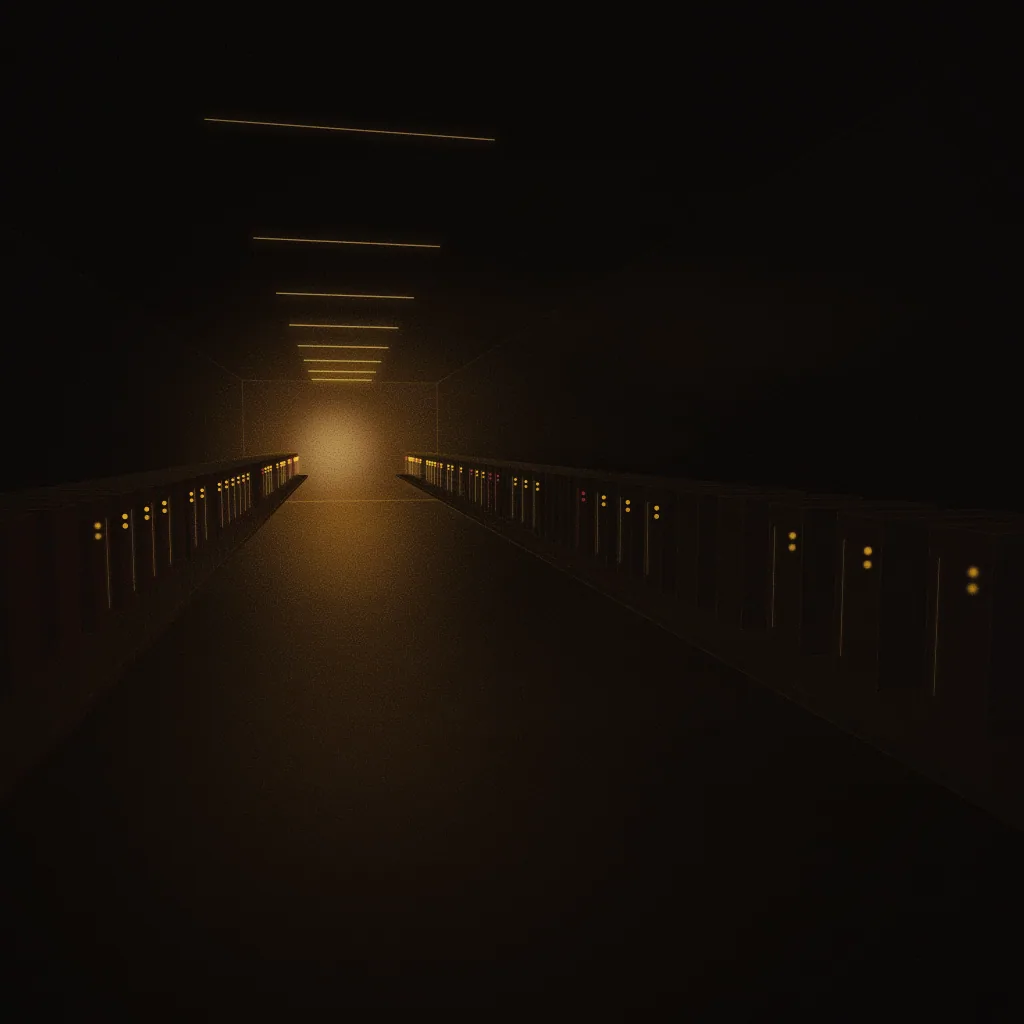
Concept illustration of a planned rendering & software lab: a long row of workstation towers in a dark lab, status lights glowing gold. Drawn as an abstract, warm-lit light study; not a photograph of the centre.
Rendering & software labConcept illustration, not a photograph of the centre
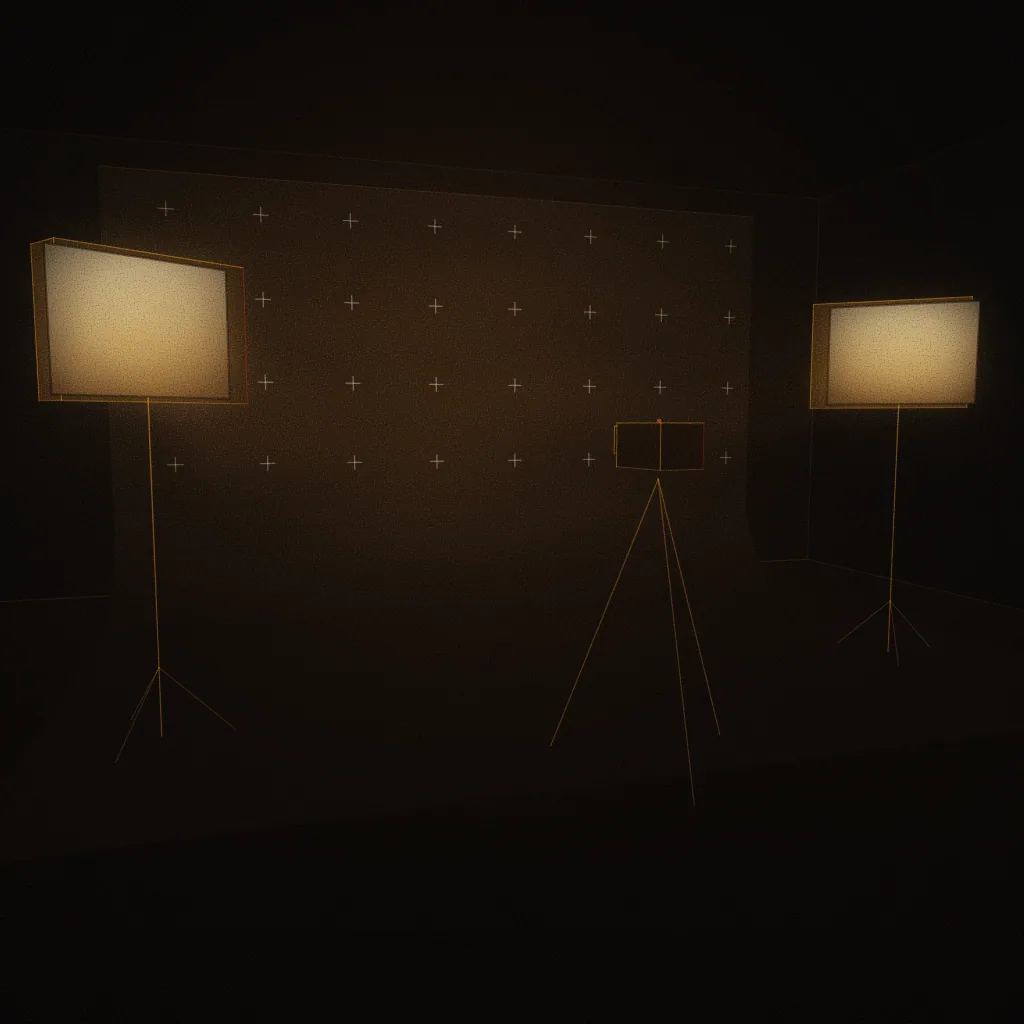
Concept illustration of a planned green-screen production bay: a curved cyclorama wall with tracking marks, a camera on a tripod and two soft lights. Drawn as an abstract, warm-lit light study; not a photograph of the centre.
Green-screen production bayConcept illustration, not a photograph of the centre
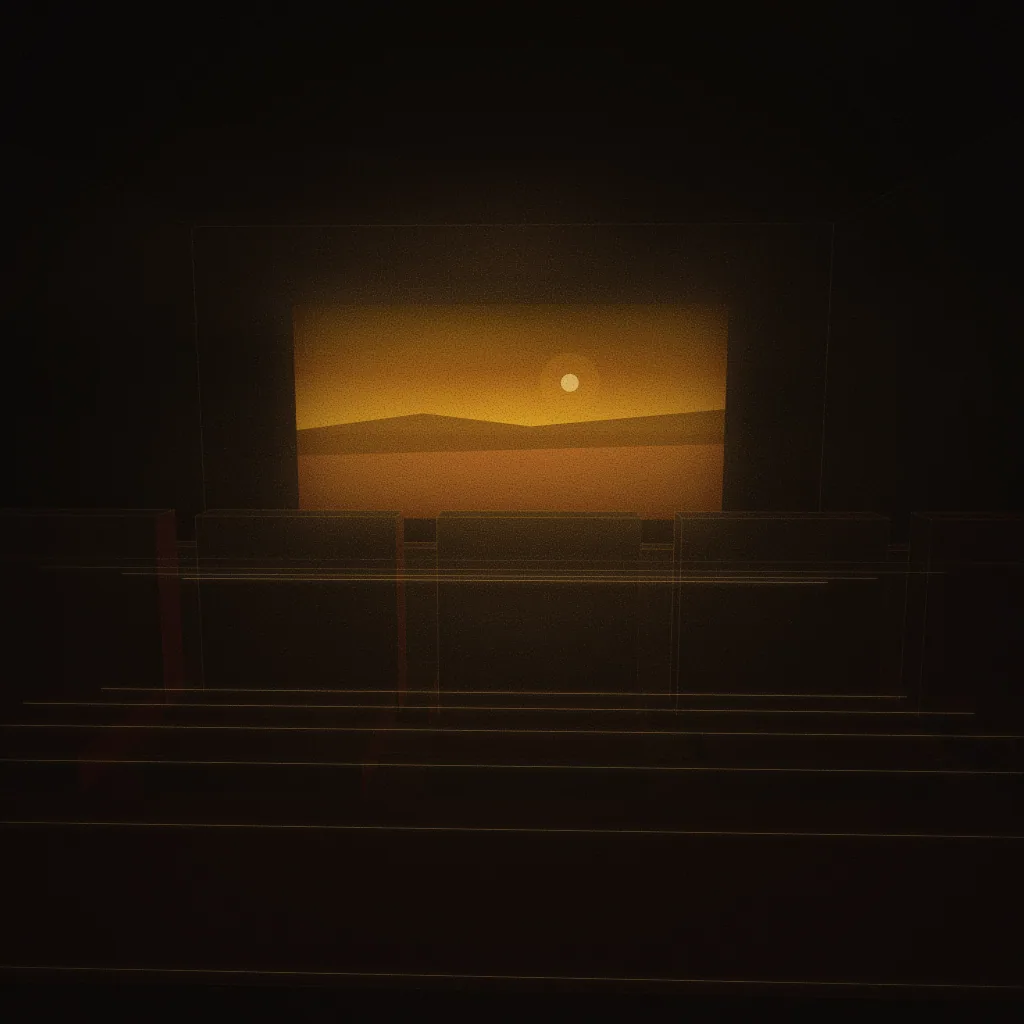
Concept illustration of a planned screening & review room: tiered seats facing a glowing abstract frame, the projector beam crossing the haze. Drawn as an abstract, warm-lit light study; not a photograph of the centre.
Screening & review roomConcept illustration, not a photograph of the centre
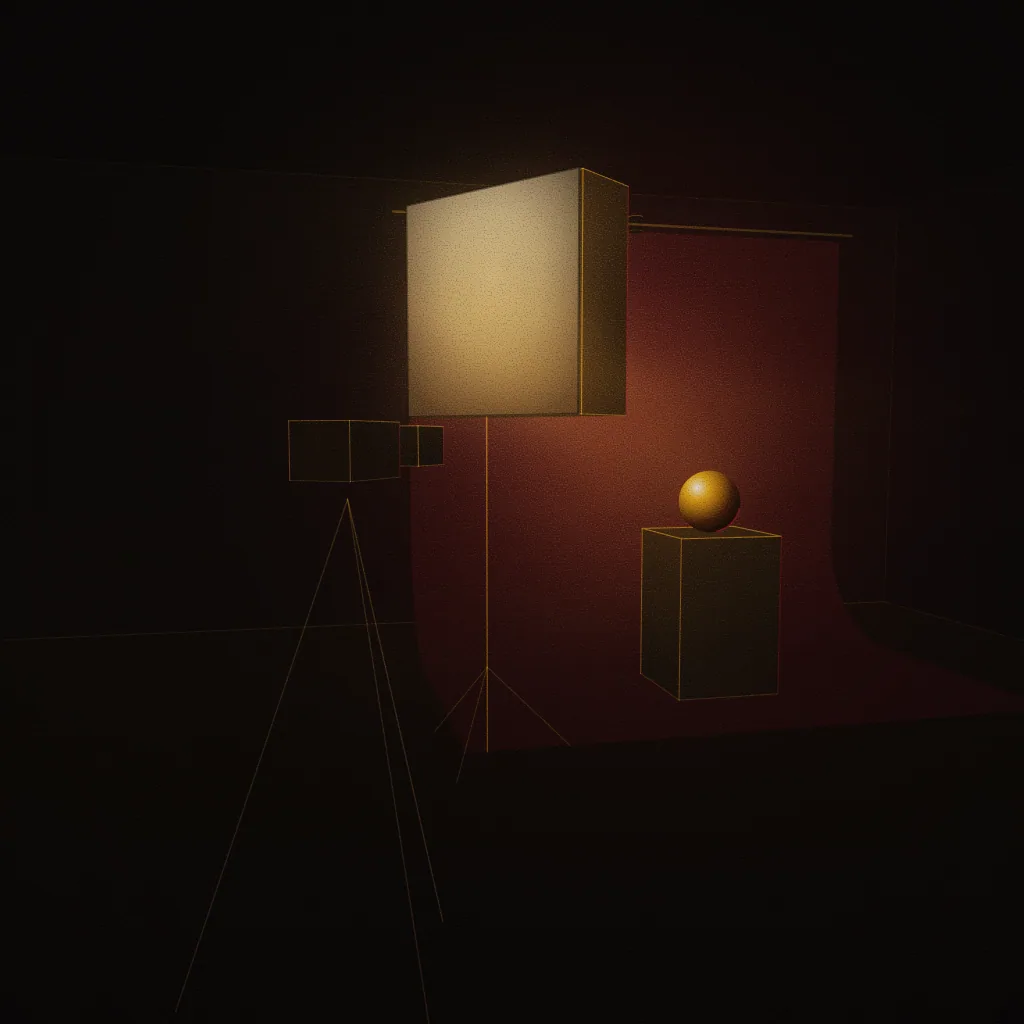
Concept illustration of a planned photography & camera bay: a camera on a tripod, a softbox and a seamless backdrop behind a lit sphere on a plinth. Drawn as an abstract, warm-lit light study; not a photograph of the centre.
Photography & camera bayConcept illustration, not a photograph of the centre

Events & student life

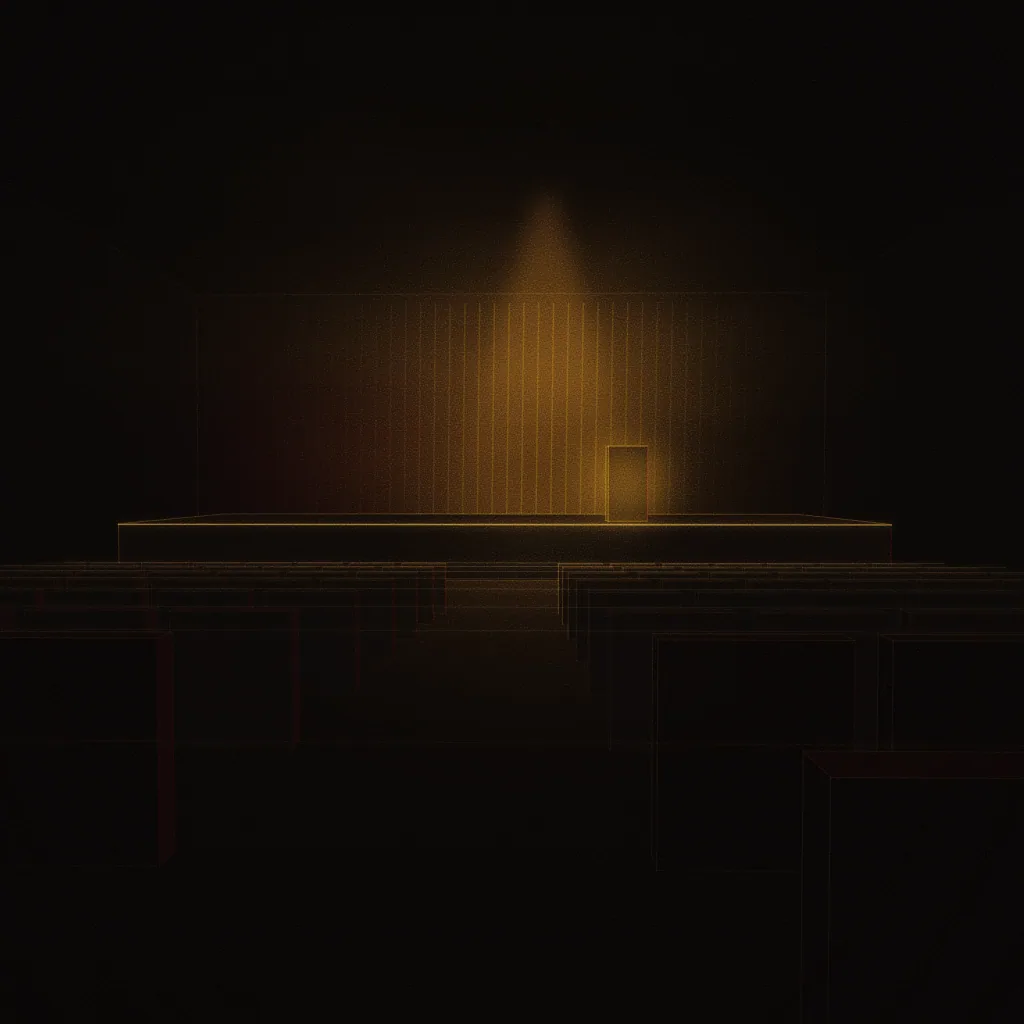
Concept illustration of a planned auditorium / seminar hall: rows of seats in silhouette facing a softly lit stage. Drawn as an abstract, warm-lit light study; not a photograph of the centre.
Auditorium / seminar hallConcept illustration, not a photograph of the centre
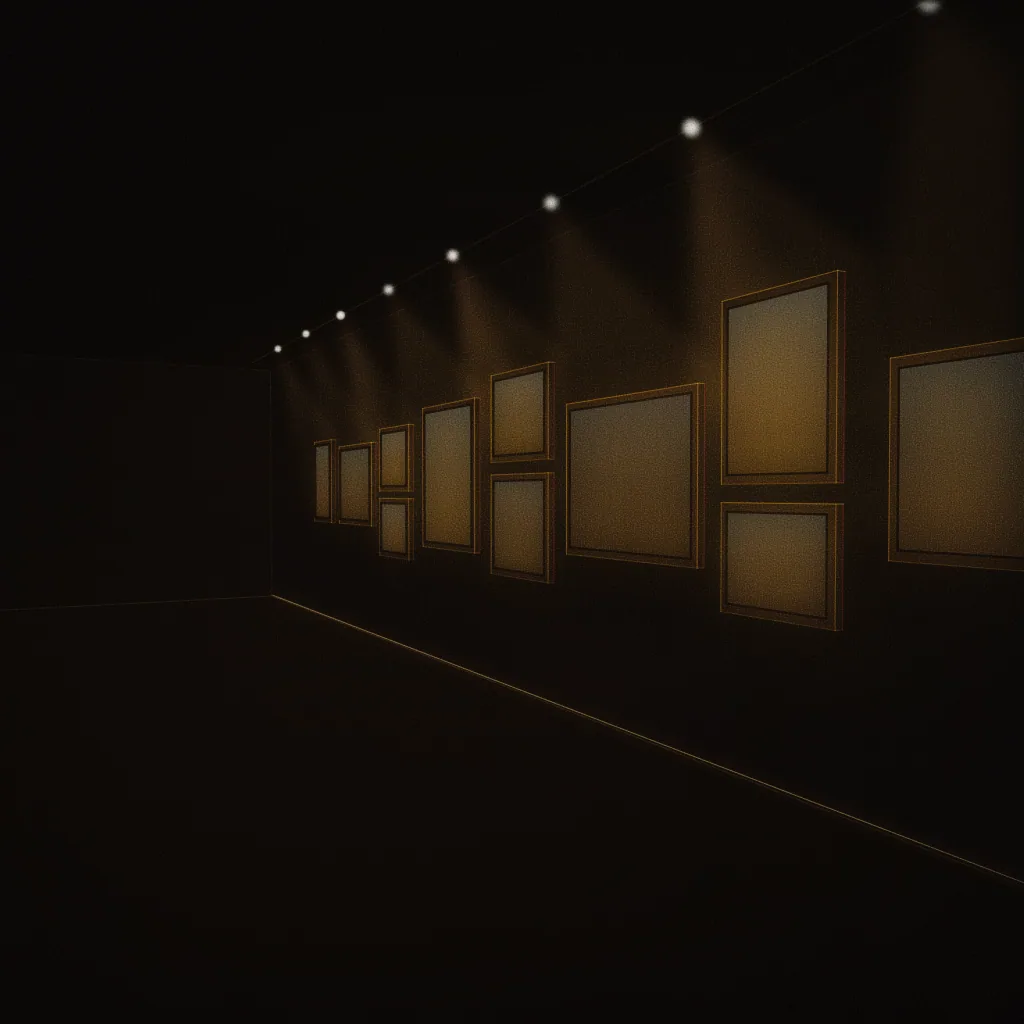
Concept illustration of a planned student showcase wall: a wall of empty frames of different sizes, each glowing faintly under track lights. Drawn as an abstract, warm-lit light study; not a photograph of the centre.
Student showcase wallConcept illustration, not a photograph of the centre
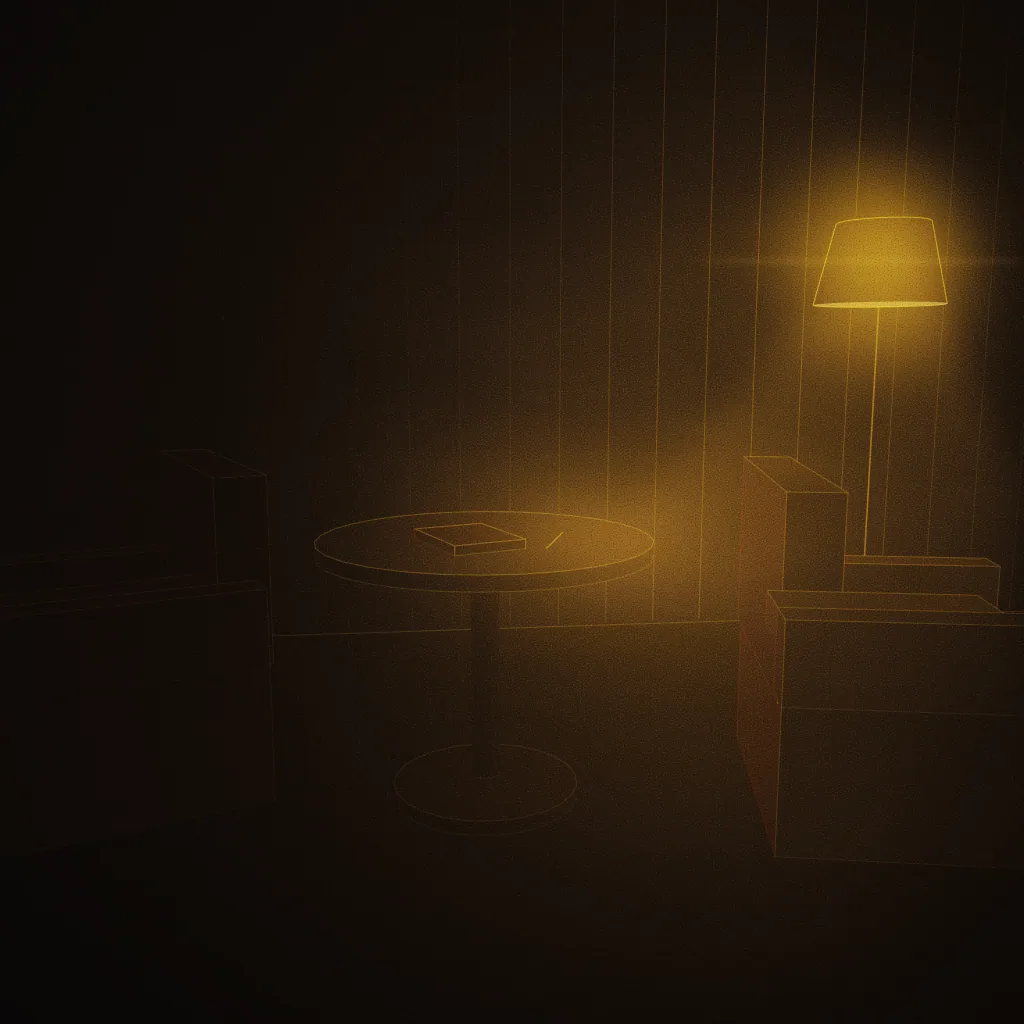
Concept illustration of a planned counselling & admissions desk: two armchairs across a small round table with a closed notebook, lit by a warm floor lamp. Drawn as an abstract, warm-lit light study; not a photograph of the centre.
Counselling & admissions deskConcept illustration, not a photograph of the centre

See the campus for yourself

Book a visit once the centre opens, or take the virtual campus tour in the meantime.

CallWhatsAppEnquire Now